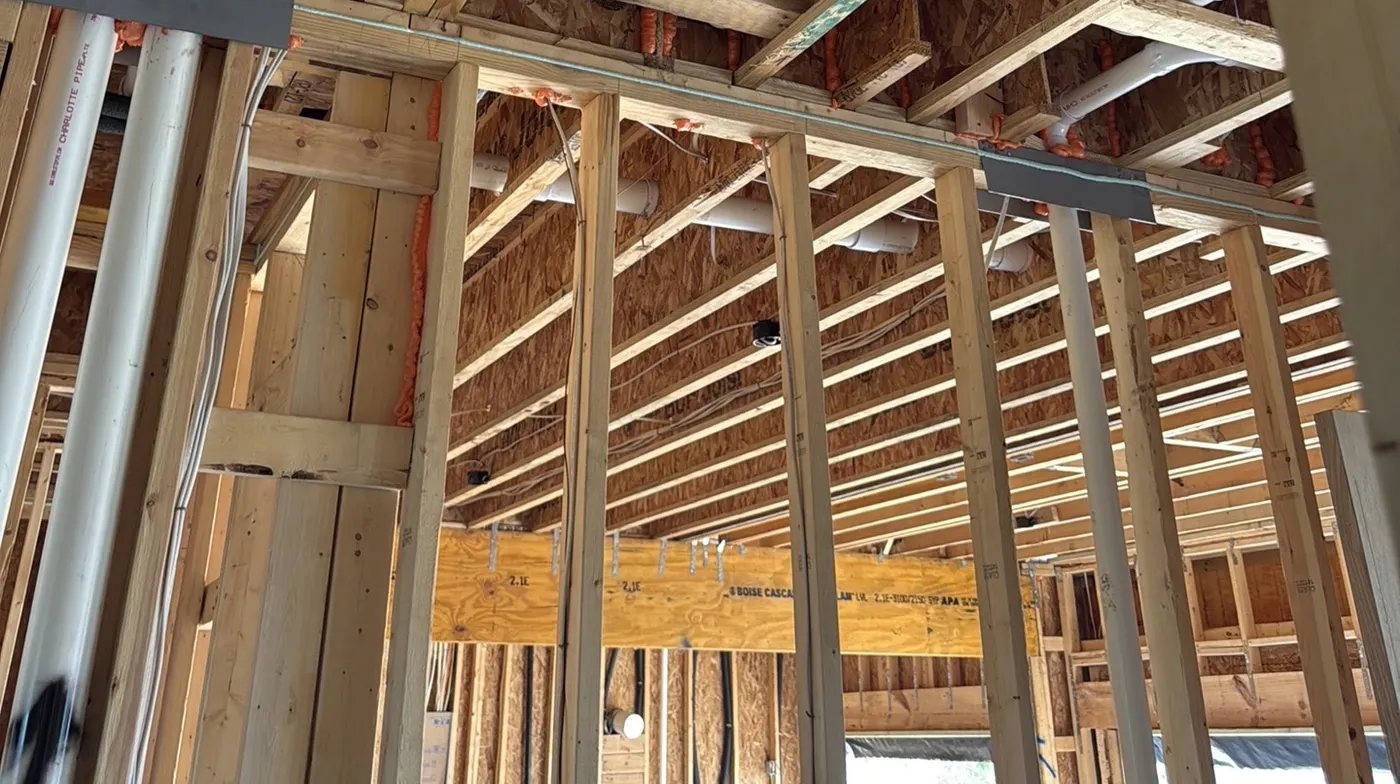
Framing & Rough-In Phase Inspection • Before Insulation & Drywall
Performed after framing and rough-in but before insulation and drywall. This is one of the best times to catch installation and workmanship issues because key areas are still visible and easier to correct. The goal is to help build a better house — documenting concerns early, before they become expensive or difficult to verify later.
Schedule OnlineCall 713-324-7777
When it occurs
Not sure if you need one? See should I get a pre-drywall inspection.
Timing: after rough-in, before insulation and drywall.
Phase inspections at this stage are fundamentally about building code — structure, electrical, mechanical, and plumbing rough-ins should meet applicable residential codes before they are covered up. I hold ICC R5 (Residential Combination Inspector) certification and am a TREC Professional Inspector #24271.
What's observable at this stage
At this stage, I can typically observe and document:
- Framing and structural components
- Electrical rough-in
- Plumbing rough-in
- HVAC and mechanical rough-in
- Penetrations and protective plates
- Fire blocking
- Exterior wall and WRB details that remain visible
- Other accessible installation and workmanship conditions
Findings are documented clearly so you can follow up with the builder. See our complete pre-drywall inspection checklist →
Examples from actual pre-drywall inspections
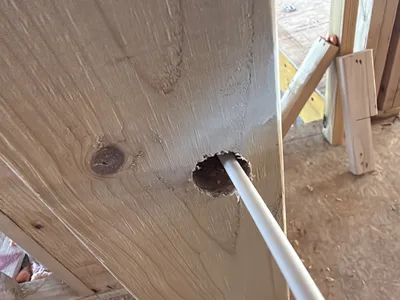
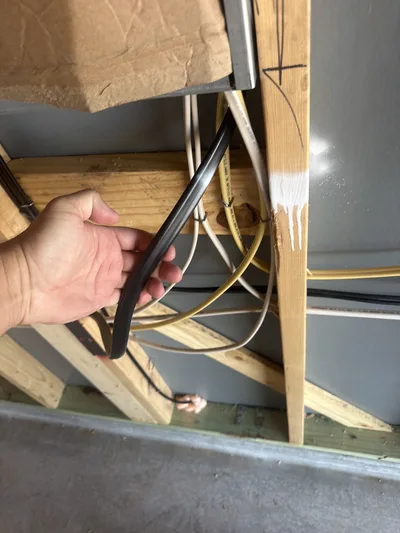
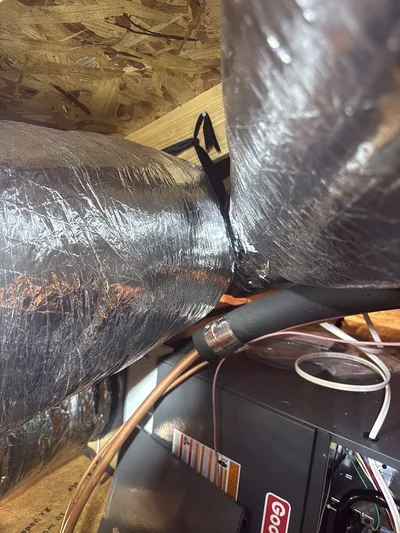
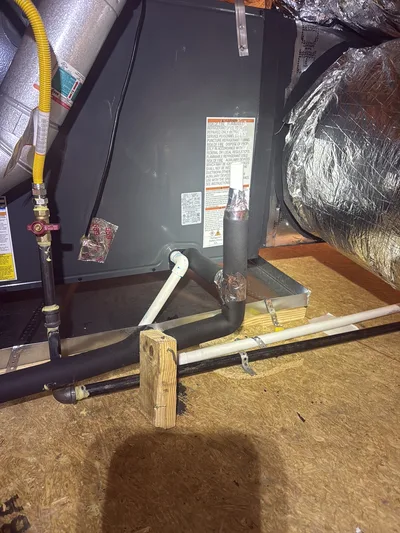
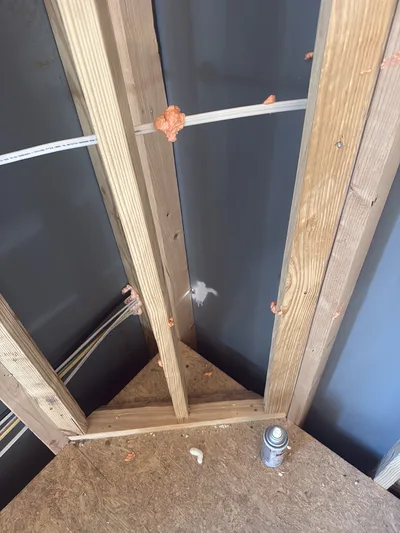
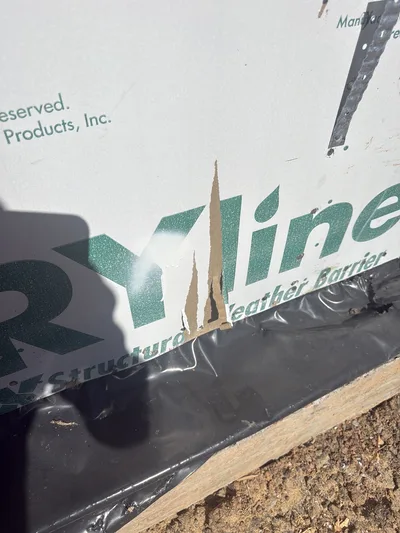
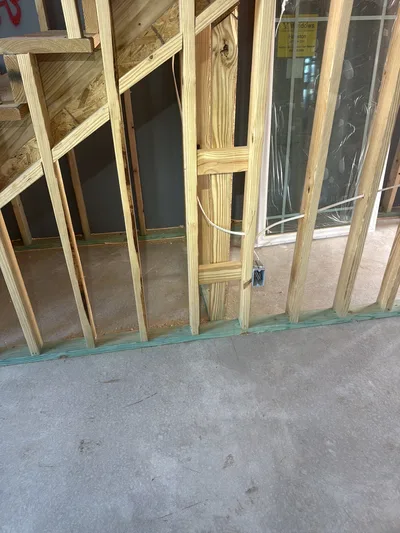
A few conditions from inspections I've performed — the kind of thing that's visible now and harder to verify once insulation and drywall go up.
One inspection, or split into two?
Most buyers schedule a single pre-drywall inspection covering framing, electrical, plumbing, and mechanical rough-ins. But builders need to dry a house in quickly, and different trade crews often work on different schedules — it's common for brick or siding to go up before the interior electrical, plumbing, and mechanical finish is complete. Once exterior finish is installed, the weather-resistive barrier and other exterior details underneath it are no longer accessible, and builders won't remove finished siding or brick to allow a later inspection.
Splitting the inspection into two visits can address this:
- A pre-cover (dry-in) inspection of the exterior WRB and related details, before the builder installs finish siding or brick.
- A pre-drywall inspection of the interior framing and rough-ins when that work is ready, plus a quick second pass around the exterior.
This isn't necessary for every home — it's worth considering specifically because of exterior-finish timing. Contact me to discuss whether a split schedule makes sense for your build, and for pricing — it varies by home.
If your home will have stucco: a pre-cover (dry-in) inspection of the exterior is especially important, and the stucco specifications should be reviewed by an EDI (Exterior Design Institute)-certified specialist before installation. Stucco and its variants are a good system when installed correctly, but they're frequently installed wrong, and moisture problems are common in Houston's climate. Corrections can run into the tens of thousands of dollars — sometimes over $100,000 — and often surface after warranties or recourse periods have expired. Texas doesn't license most residential contractors, so stucco installers vary widely in training and experience. I refer clients to a couple of EDI-certified stucco specialists I regularly work with for that specification review — I don't perform the EDI review myself.
How this differs from other inspections
There are typically several different inspection functions during construction. They serve different purposes and can coexist.
AHJ / municipal inspection. The municipal inspector performs a code/permit inspection for the jurisdiction. As a general rule, the city inspector is on-site for about 5–10 minutes. Building departments are typically stretched thin, so this inspection is focused on the big picture — glaring or significant code violations relevant to that particular required inspection. They do catch things, but it's not a comprehensive inspection, and the municipal inspector is not performing one for the buyer.
Builder quality-control inspection. Many builders also have their own QC inspection process. In my experience, the builder's QC inspector is often onsite approximately 20–30 minutes, generally follows a fairly rigid company checklist, and is typically less experienced than an independent inspector — though not always. It's a relatively inexpensive inspection for the builder, and the QC inspector does catch quite a bit doing the heavy lifting on that checklist. But they're generally not in a position to challenge the design or call out a code issue baked into an older house specification that hasn't been updated. As an independent inspector, I call it like I see it. That inspection serves the builder's internal quality-control process — it is not an independent inspection performed for the buyer.
Buyer's independent phase inspection. My inspection is performed for the buyer. I generally spend substantially more time at the property than the municipal or builder-QC inspection and examine the accessible construction from the buyer's perspective. The purpose is not to replace municipal inspections, permit/code inspections, or builder quality control.
My approach with builders
My approach with builders is straightforward: I'm there to help build a better house. Catching issues during construction, while they're still inexpensive to fix, means fewer expensive warranty claims later — happier buyers and fewer callbacks for the builder. If you have questions about a finding, let's talk. Findings are documented clearly so corrections can be made before drywall goes up.
Beyond code compliance, I'm an extra set of eyes collaborating with both the builder and you to spot opportunities for improvement while the walls are still open — things like in-wall A/V tubing, air filter type and placement (media vs. grille filters), fixture placement conflicts (a light too close to a rain shower head, for example), outlet placement, a dedicated EV charger circuit, or a generator-ready circuit. These are easy to address now and far more difficult once drywall goes up.
Scheduling and builder coordination
The builder controls the construction schedule and tells you when the home is ready for a pre-drywall inspection. You coordinate the inspection window with the builder. Contact me as soon as the builder provides that window — I need access after framing and rough-in are sufficiently complete but before insulation and drywall conceal the work.
Pricing
Pre-drywall inspections use the same home-inspection pricing model — starting at $230+ for homes up to 1,500 sq ft and less than 2 years old. See inspection pricing for details.
← New construction inspections overview · Pre-pour inspection · Final new construction inspection
FAQs
Is a pre-drywall inspection necessary?
In most cases, yes — see should I get a pre-drywall inspection for the full reasoning. Framing and rough-in work is visible now and much harder to verify once insulation and drywall go up.
What do you look for during a pre-drywall inspection?
I focus on visible and accessible items at that stage — general framing and installation quality, rough-in work, and conditions that can be verified before drywall. Findings are documented clearly so you can follow up with the builder. See the pre-drywall inspection checklist for a category-by-category breakdown.
When should I schedule a pre-drywall inspection?
Schedule it after framing and rough-in are complete, but before insulation and drywall. If you tell me your build stage (or send a couple photos), I can help confirm timing.
How long does a pre-drywall inspection take?
It varies by size and complexity, but most take long enough to document conditions thoroughly. I'll provide a time window when scheduling based on the home details.
Why is a pre-drywall inspection important before the walls are closed?
A pre-drywall inspection on a Houston new-construction home is one of the last chances to directly observe framing, electrical wiring, plumbing, HVAC and mechanical rough-ins, penetrations, fire blocking, and other construction details before insulation and drywall conceal them. Issues found while the walls are open are generally easier to document, verify, and correct than after interior finishes are installed. See new construction inspections for how this phase fits the build.
Is a pre-drywall inspection a building code inspection?
Building-code compliance is an important part of GreenLight Inspections' pre-drywall inspection. At this stage, framing and structural components, electrical rough-in, plumbing rough-in, mechanical and HVAC work, fire blocking, penetrations, protective plates, and other visible construction can be evaluated against applicable residential code requirements. GreenLight's inspector holds ICC R5 Residential Combination Inspector certification covering residential building, electrical, mechanical, and plumbing code disciplines and is also licensed by TREC as a Professional Inspector. This buyer phase inspection does not replace the authority having jurisdiction (AHJ) or other jurisdiction-authorized permit inspections unless GreenLight is separately engaged under that jurisdiction's program.
Do I still need an independent pre-drywall inspection if the city or builder already inspected the house?
Yes — municipal, builder quality-control, and buyer inspections serve different purposes and can coexist. A municipal inspector performs the jurisdiction's required permit and code inspections for the AHJ. A builder quality-control inspection supports the builder's internal QC process. GreenLight's independent pre-drywall inspection is performed for the buyer and evaluates accessible construction from the buyer's perspective. It does not substitute for municipal, permit, or builder QC inspections.
What happens if you find problems during a pre-drywall inspection?
Observable concerns are documented clearly in the inspection report so the buyer can follow up with the builder while framing and rough-in work remain accessible. The builder and its contractors or design professionals determine and perform appropriate corrections. Finding concerns before insulation and drywall are installed can make correction and verification more practical. GreenLight's goal is to help build a better house by identifying observable issues while they are still relatively straightforward to correct.
Should I have a pre-cover inspection before my pre-drywall inspection?
Sometimes a separate pre-cover or dry-in visit is useful because exterior construction and interior rough-in do not always finish on the same schedule. Builders may install brick, siding, or other exterior finishes before electrical, plumbing, mechanical, and interior framing work is ready for a standard pre-drywall inspection; once those exterior finishes are installed, the weather-resistive barrier (WRB), flashing, and related exterior details may no longer be directly visible. Most buyers use one pre-drywall inspection, but a split pre-cover plus pre-drywall schedule can make sense when the construction sequence would otherwise conceal exterior details before the interior inspection is ready. See one inspection, or split into two on the pre-drywall inspection page for more detail.
What can be checked during a pre-drywall inspection that cannot be checked after drywall?
Open walls and ceilings provide direct visibility of framing connections, electrical wiring and boxes, plumbing piping, HVAC and duct installation, penetrations and protective plates, fire blocking, and other accessible rough-in details that will later be concealed. After insulation and drywall are installed, many of these conditions cannot be directly observed without destructive investigation. A pre-pour inspection addresses the foundation phase earlier in the build, and a final new construction inspection remains valuable on the completed home, but neither replaces visibility of rough-in work at the pre-drywall stage.