
Pre-Drywall Inspection Checklist
New Construction • Framing & Rough-In Phase

This is what GreenLight inspects during a pre-drywall inspection — framing, electrical, plumbing, and mechanical rough-in, plus fireblocking, exterior details, and other visible conditions, organized by category. Whether you're hiring an inspector or just want to understand what matters before insulation and drywall cover the work, the best way to get value out of a checklist like this is to hire an experienced, qualified inspector to walk it with you — someone who can help build the best possible home, not just point out problems.
Schedule OnlineCall 713-324-7777
Framing & structural components
- General framing condition — studs, plates, headers, and connections
- Structural components visible at this stage
- Installation quality and workmanship
- Conditions that can be verified before insulation and drywall conceal them
Electrical rough-in
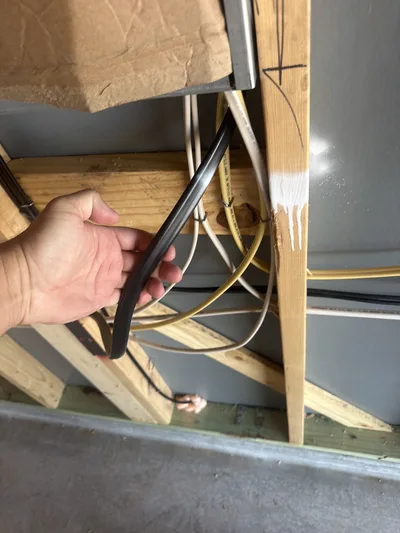
- Wiring routing and protection through framing
- Cable secured within required proximity to boxes and fixtures
- Junction box placement and accessibility
- General electrical rough-in installation quality
Plumbing rough-in
- Supply and drain line routing
- Penetrations through framing — including protective nail plates where required
- Stub-outs and cleanout locations
- General plumbing rough-in installation quality
HVAC / mechanical rough-in
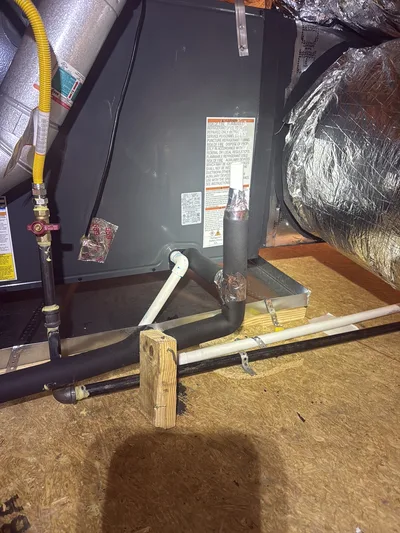
- Ductwork routing, support, and separation
- Condensate drain lines and traps
- Equipment placement and connections
- Manufacturer installation requirements where applicable
Fireblocking / firestopping
- Fire-rated wall assemblies — including garage-to-dwelling separations
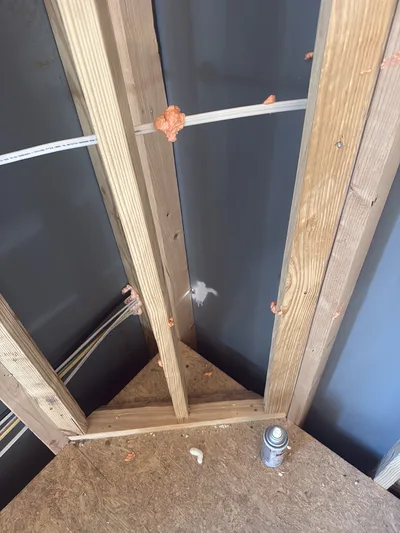
- Penetrations sealed with approved fire-blocking material
- Fireblocking at required locations in wall and floor cavities
Exterior wall & weather-resistive barrier details
Details that remain visible at this stage, before exterior finish conceals them:
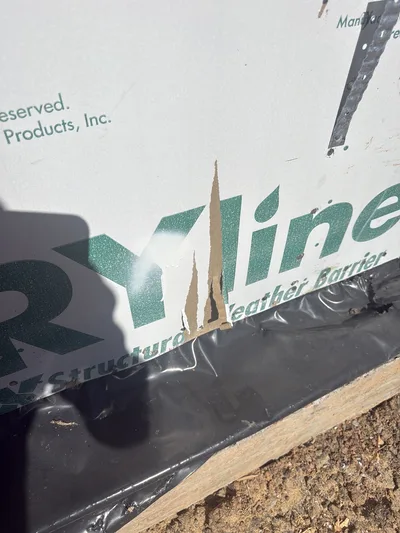
- Weather-resistive barrier (WRB) condition and continuity
- Flashing and sealing at openings
- Exterior sheathing and related details still accessible
Other visible construction conditions / opportunities for improvement
Items that don't belong under a single trade-rough-in heading but are genuinely observed at this stage — not all are code deficiencies; some are coordination or improvement opportunities:
- Wood-destroying-insect pretreatment where applicable — in Houston, builders typically satisfy IRC termite-protection requirements with borate-based framing treatment; treating wood during construction is inexpensive, and this may be the best opportunity to verify it before insulation and drywall go up
- In-wall A/V tubing
- Air filter type and placement (media vs. grille filters)
- Fixture placement conflicts
- Outlet placement against plans or buyer preferences
- Dedicated EV charger or generator-ready circuits
- Other accessible installation and workmanship conditions
See more real examples from actual inspections →
Checklist vs. finding
This checklist tells you where to look. Whether what you're seeing is actually a problem is a different question. Evaluating an observed condition means understanding the applicable code, approved plans, engineering, manufacturer requirements, specifications, or other relevant technical requirement — then documenting it accurately and communicating it in a form the builder, superintendent, or trade can actually evaluate. A checklist identifies areas and items to examine; professional competency is what turns an observation into a useful finding.
Pre-drywall work touches all four ICC R5 disciplines — building, electrical, plumbing, and mechanical — at once. That's one reason a generalist walk-through and a code-informed inspection aren't the same thing. Some builders require third-party findings to identify the applicable code or other technical basis before they will consider them. My goal is to collaborate with your builder to help build a better house — see my approach with builders for more.
Ready to schedule?
Pre-drywall inspections start at $230. See the service page for scheduling details and the full photo gallery.
← Pre-drywall inspection · Should I get one? · New construction inspections overview
FAQs
What is included in a pre-drywall inspection?
Framing and structural components, electrical, plumbing, and HVAC/mechanical rough-in, fireblocking, exterior wall and WRB details still visible at this stage, and other visible construction conditions — see the categories above for the full breakdown.
How long does a pre-drywall inspection take?
It varies by size and complexity, but most take long enough to document conditions thoroughly. I'll provide a time window when scheduling based on the home details.
Is a pre-drywall inspection worth it?
Yes, for most buyers — see should I get a pre-drywall inspection for the full reasoning.
What needs to be done before drywall?
Framing and MEP rough-ins should be substantially complete — after rough-in, but before insulation and drywall. If you tell me your build stage or send a couple photos, I can help confirm timing.